
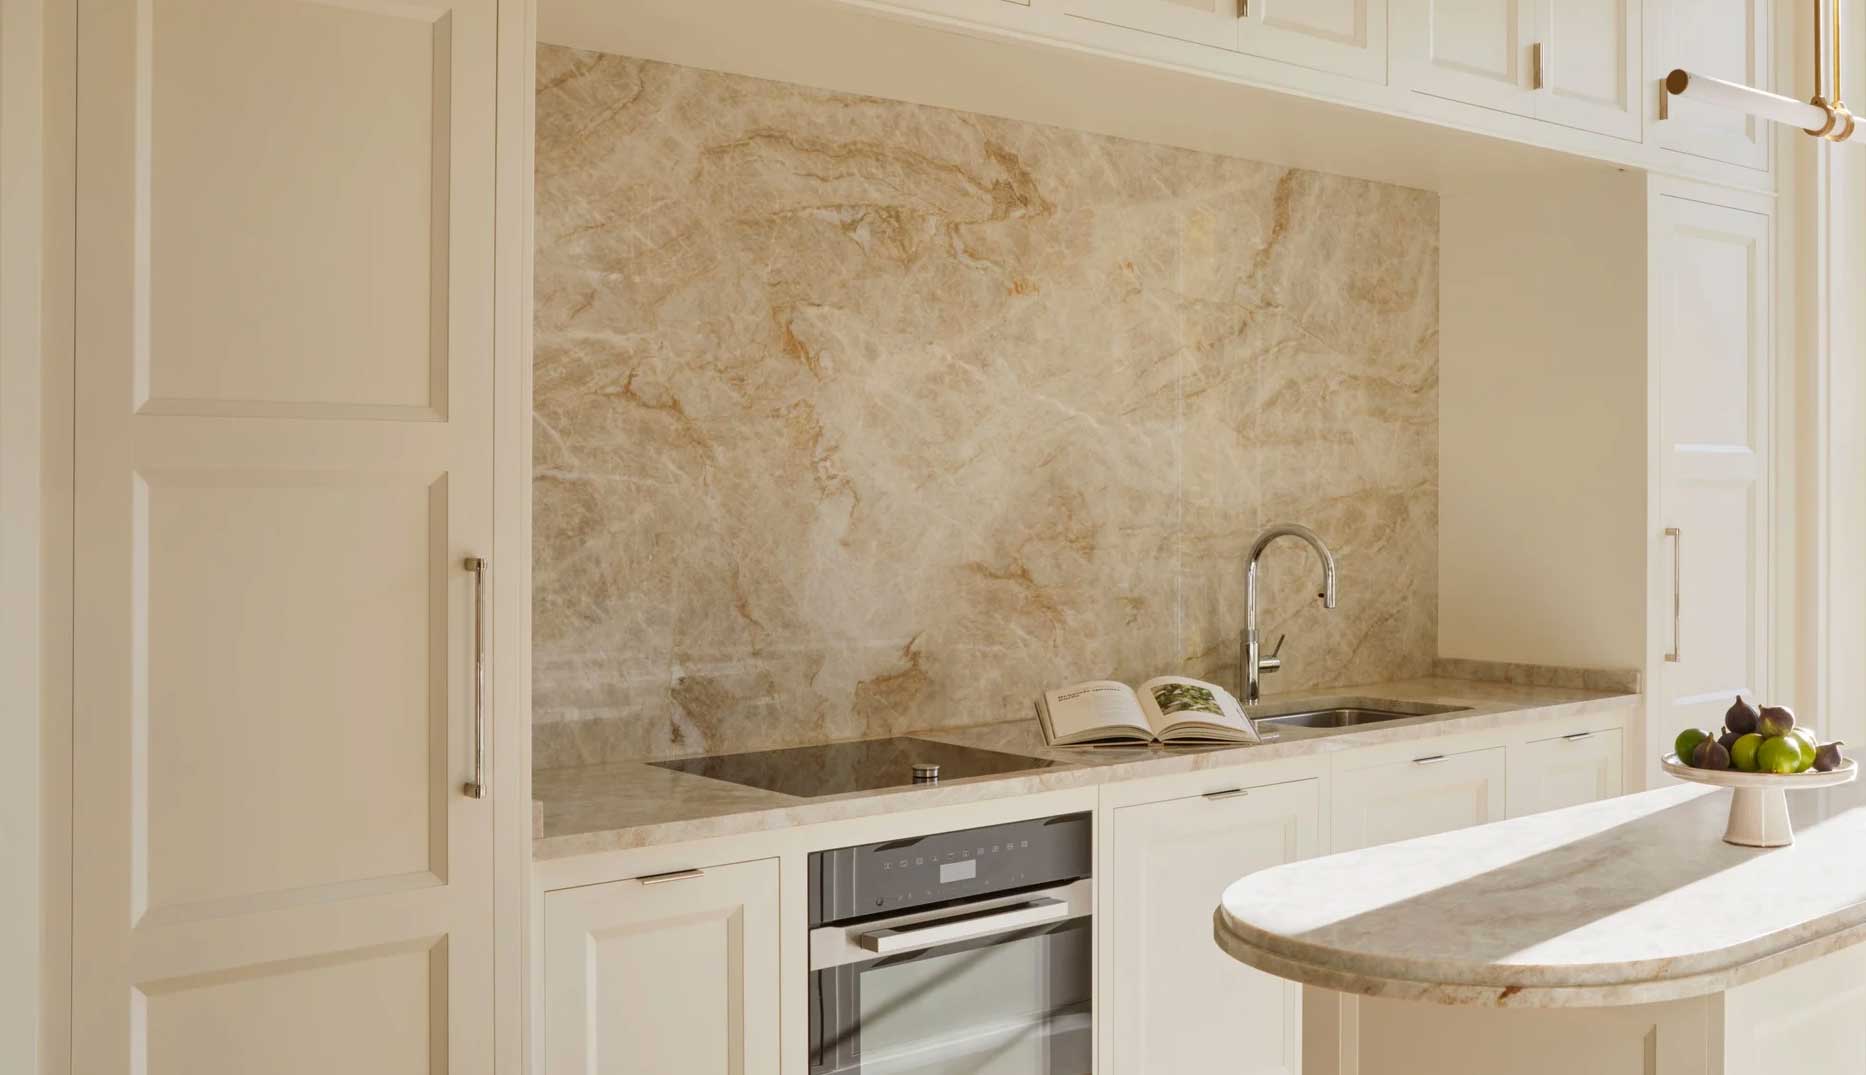
THOUGHTFULLY DESIGNED KITCHENS
Beautiful On Plan.
Exceptional To Live In.
Resolved around flow, functionality, atmosphere, and
everyday living before construction begins.
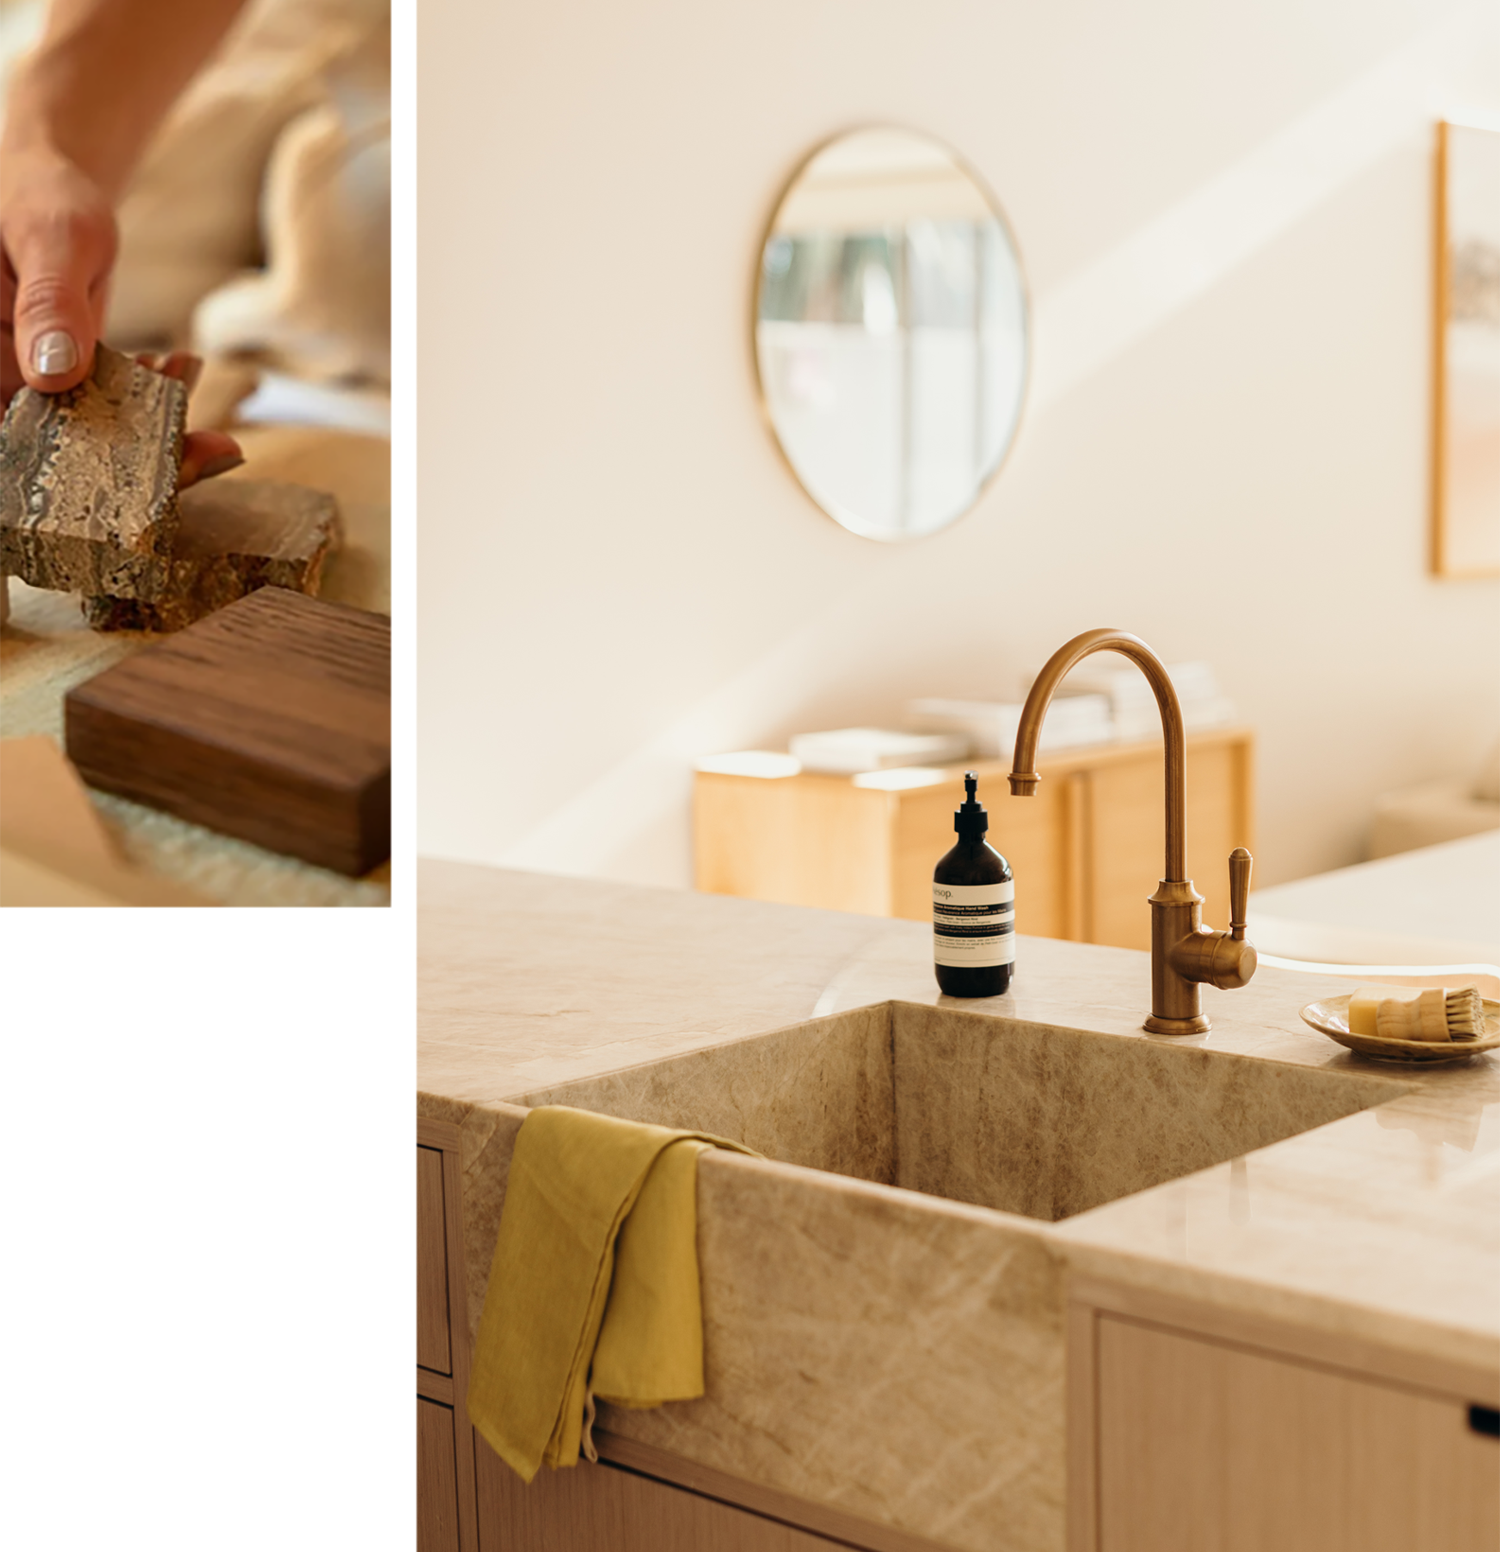
The kitchen looks resolved on plan. But will it actually work in real life?
Most kitchen mistakes aren’t obvious on plan. They reveal themselves in the way the space flows, functions, and feels to live in over time.
Studio Mae designs kitchens through the lens of movement, atmosphere, functionality, and emotional livability - resolving layout, lighting, materials, and circulation together from the beginning.
The result is a kitchen that feels calm, intuitive, and beautifully considered long after the renovation is complete.
What This Process Solves
DESIGNED AROUND HOW YOU WANT TO FEEL
Most bathrooms are designed to look beautiful. Very few are designed around how you want to feel every time you walk into them. This process resolves layout, lighting, materials and atmosphere together from the beginning, creating a bathroom that supports your mornings, your evenings and every moment in between.
BUILDER-READY FROM THE BEGINNING
You'll receive a detailed builder-ready design package with layouts, finishes and specifications clearly resolved before construction begins. This reduces uncertainty, avoids costly variations and gives every trade the confidence to price and build from the same vision.
LESS DECISION FATIGUE
Instead of second-guessing hundreds of disconnected decisions, every element is considered as one complete experience, from lighting and materials to storage, fixtures and everyday functionality. The result is a bathroom that feels calm, cohesive and intentionally designed.
DESIGNED FOR DAILY RITUALS
A bathroom can look luxurious on plan and still feel disappointing to use every day. We design around the way you actually live, so the space supports busy mornings, slower evenings and everything in between, making everyday routines feel effortless.
CLARITY BEFORE CONSTRUCTION
Most bathroom mistakes are relatively simple to resolve before waterproofing, tiling and plumbing are finalised. Very few are easy, or inexpensive, to correct afterwards. This process is designed to give you confidence before construction begins.
What's Included
SPACE PLAN & ELEVATIONS
A fully resolved bathroom layout designed for comfort, functionality, and effortless daily use. Detailed elevations communicate joinery, tile layouts, niches, fixtures, and key design decisions before construction begins.
DESIGN VISUALISATION
Beautiful visualisations that bring your bathroom to life, allowing you to confidently experience the materials, lighting, proportions, and atmosphere before committing.
VIDEO WALKTHROUGH
A personalised recorded walkthrough explaining the design direction, layout decisions, material selections, and implementation guidance for you and your builder.
MATERIAL & FINISHES DIRECTION
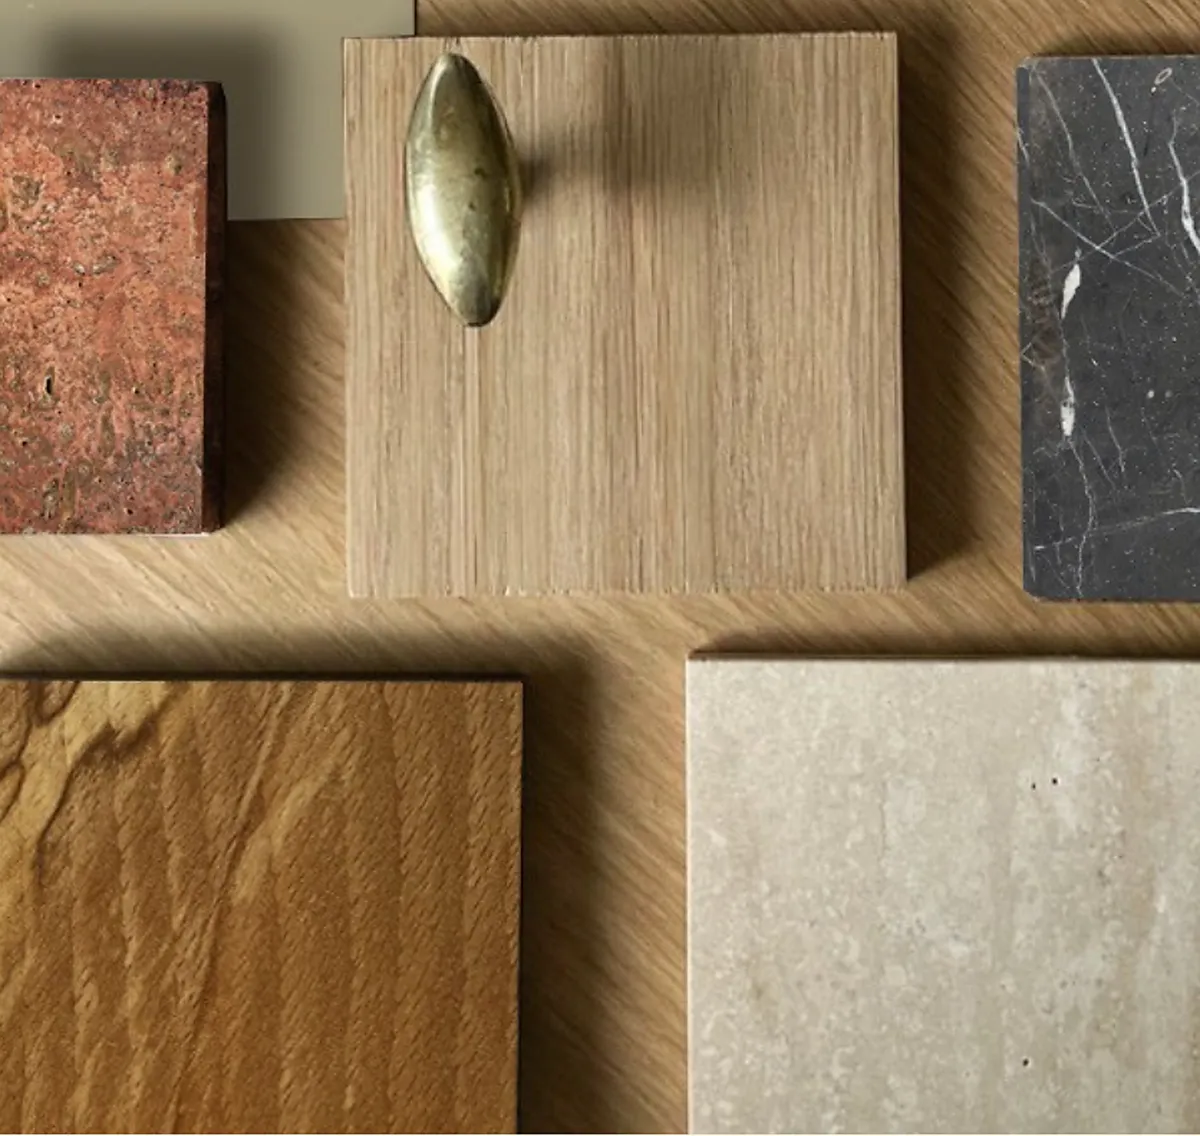
A thoughtfully curated palette of tiles, stone, timber, metals, paint colours, and finishes designed to create a timeless, calming bathroom that feels beautifully cohesive.
FIXTURES & MATERIAL SELECTIONS
Expertly selected basins, tapware, showers, baths, toilets, mirrors, lighting, and accessories chosen for quality, longevity, and a refined aesthetic.
SOURCING & PROCUREMENT GUIDE
A curated specification schedule with recommended suppliers, product links, and purchasing guidance, helping you invest where it matters and simplify the selection process.
Get The Kitchen Right
Before It’s Built
So the space feels as exceptional
to live in as it looks on plan.
£3,000 GBP • $6,000 AUD
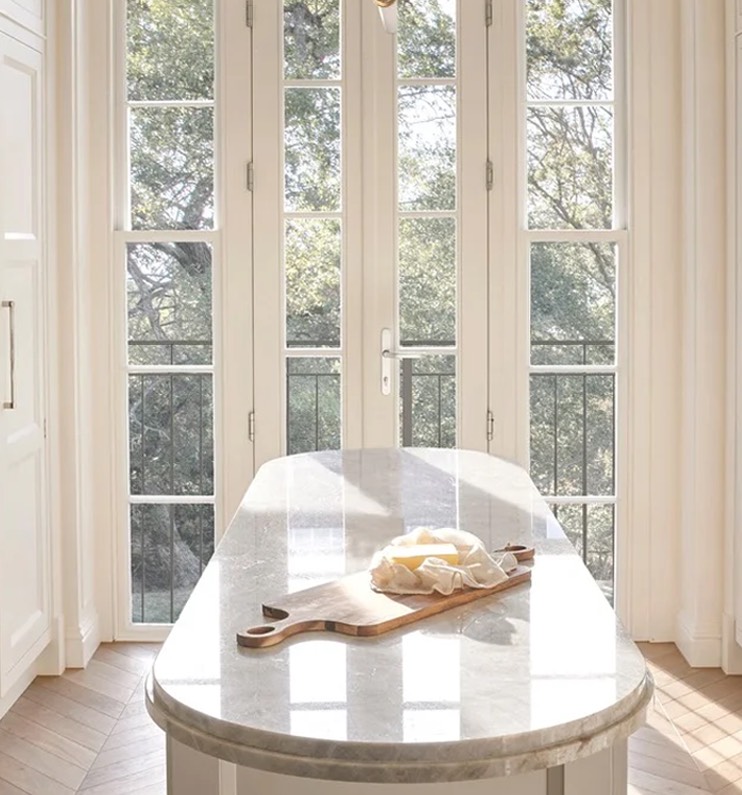
Your Kitchen Design Process

STEP 1:
Initial Consultation
We begin by understanding your renovation goals, lifestyle, and how you want the kitchen to feel to live in.
STEP 2:
Design & Spatial Planning
We resolve layout, materials, lighting, and functionality as one cohesive design direction.
STEP 3:
Builder-Ready Package
You receive a fully resolved kitchen package ready to share with your builder and trades.
Designed For Longevity, Not Trends
" A kitchen should feel effortless to live in long after the renovation is complete.
Studio Mae creates timeless, wellness-led kitchens designed around how the space will actually feel to live in every day.
Every decision considers flow, light, materiality, longevity, and emotional ease - creating spaces that feel calm, cohesive, and deeply personal.


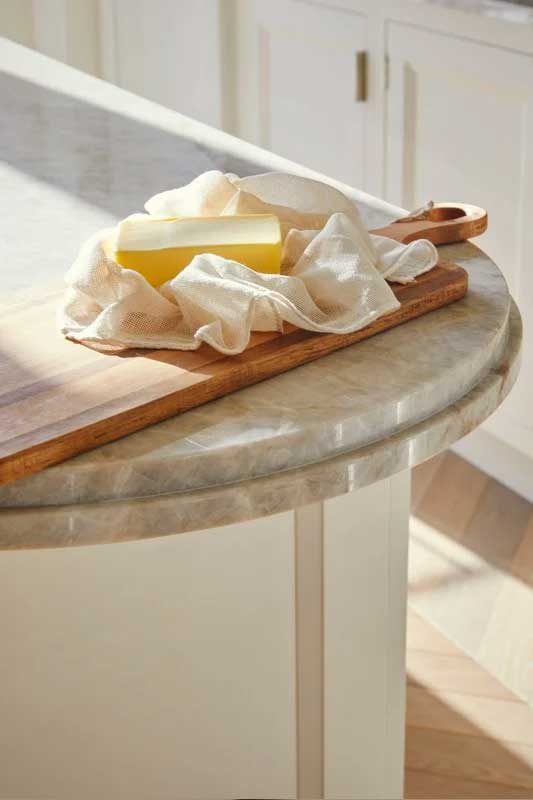
This Is Designed For You If…
You want a kitchen that feels as exceptional to live in as it looks on plan.
You want confidence that major design decisions are resolved before construction begins.
You value thoughtful guidance across layout, materials, lighting, and functionality.
You want builders and trades working from a clear, cohesive design direction.
You want a streamlined process led by experienced designers.
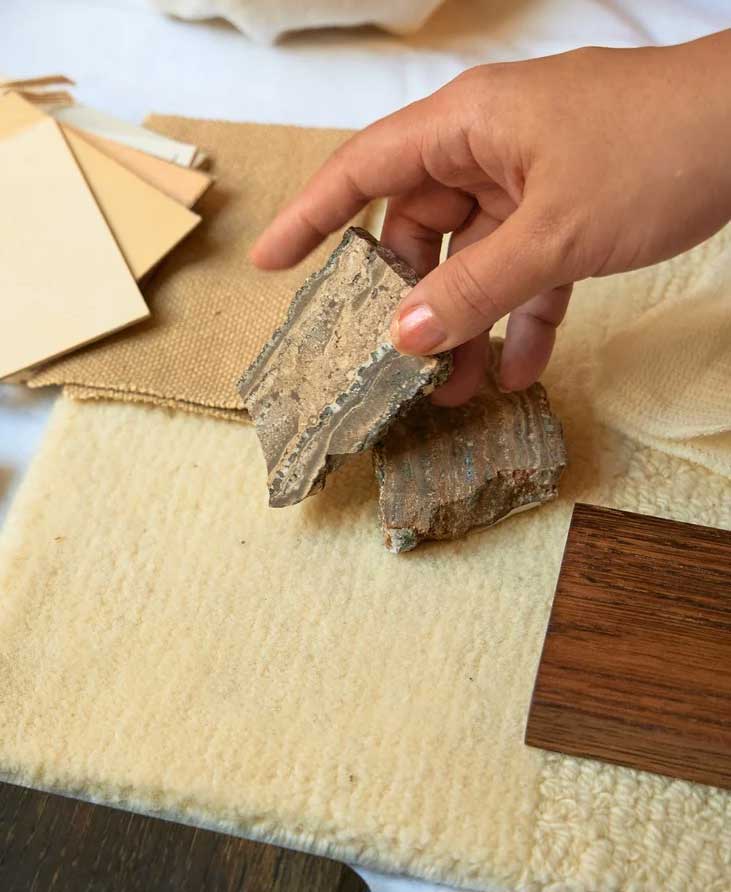
Limited Availability
Studio Mae intentionally takes on a limited number of projects each month to ensure every design receives a high level of consideration, detail, and creative focus.
Each space is carefully resolved around functionality, atmosphere, longevity, and how it will feel to live in every day.
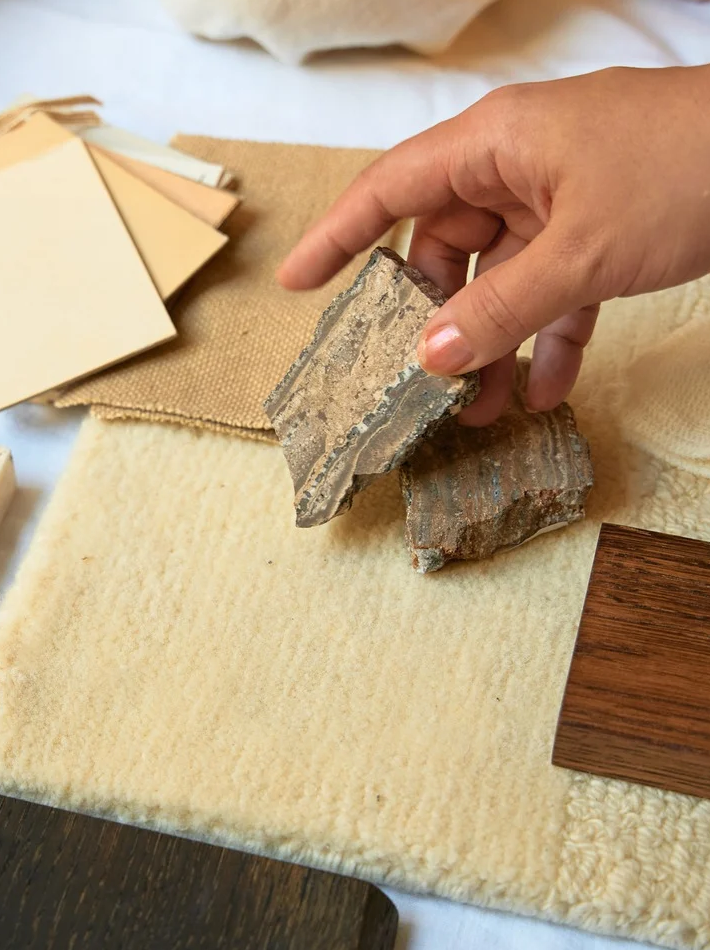
How It Works

STEP 1:
Book a Call
Start by scheduling a 10 minute call with Liz or Mima. We will answer any FAQs.
STEP 2:
Briefing Session
Kickoff call and Studio Mae briefing - setting the vision for your new space.
STEP 3:
Bespoke Design Creation Begins
Concept development - layouts, materials, and mood boards take shape.
Questions We’re Often Asked
How Is This Different To A Full-Service Interior Design Engagement?
Full-service interior design includes site visits, procurement, installation management, and ongoing builder coordination.
This service delivers the same considered design thinking in a streamlined, remote format - providing a fully resolved, builder-ready kitchen package without ongoing site involvement.
Do You Select The Appliances?
We provide considered guidance on appliance layout, sizing, and overall design direction.
Final purchasing is managed by you or your builder, with optional specification support available if required.
Do You Select The Fixtures?
Yes. We provide guidance across cabinetry, finishes, surfaces, and tapware to ensure the space feels cohesive and timeless.
Final purchasing is managed by you or your builder using our specifications as the guide.
How Does The Builder Use The Design Package?
Your builder receives a clear, builder-ready design package with layouts, elevations, selections, and implementation guidance.
This allows trades to confidently execute the design without requiring full-service project management.
What Is Included In The Kitchen Package?
The package includes spatial planning, elevations, material direction, fixtures and finishes selections, visualisations, sourcing guidance, and a recorded design walkthrough.
Everything is designed to help you and your builder move forward with clarity and confidence.
Do you work Internationally?
Yes. Studio Mae works with clients across Australia, the UK, and internationally through a streamlined remote design process.
All design packages are delivered digitally with builder-ready documentation, allowing your builder or trades to implement the design locally.
What Interior Design Style Do You Specialise In?
Studio Mae specialises in timeless, wellness-led interiors that balance refined luxury with warmth and restraint.
Our work draws from heritage architecture, natural materials, and contemporary simplicity - creating spaces that feel calm, enduring, and deeply personal.


Studio Mae Interiors © All rights reserved 2025